
 By Kendry Lee
Open kitchen layouts have become one of the most popular design choices in modern homes. By removing barriers between the kitchen and adjacent living spaces, homeowners create a more connected and functional environment that supports everyday routines, entertaining, and family interaction. An open layout improves visibility, encourages communication, and enhances the overall sense of space within a home.
When designed thoughtfully, an open kitchen not only increases comfort but also improves home value and usability. Understanding the benefits and planning carefully ensures the layout works efficiently for both daily living and long-term flexibility.
What Is an Open Kitchen Layout
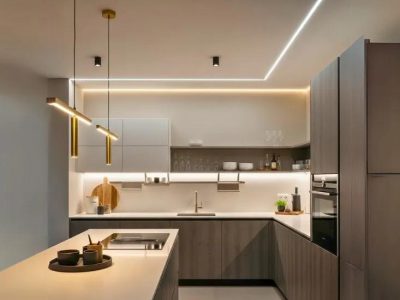
An open kitchen layout removes traditional walls that once separated the kitchen from dining and living areas. Instead of functioning as a closed workspace, the kitchen becomes part of a shared environment.
Typical features include:
- Visual connection to living areas
- Kitchen islands or peninsulas
- Shared lighting across spaces
- Flexible seating arrangements
- Continuous flooring between zones
These characteristics help create a unified interior that supports modern lifestyles.
Why Open Kitchens Are So Popular Today
Homeowners increasingly prefer open layouts because they support both convenience and social interaction. The kitchen is no longer hidden from guests or family members. Instead, it becomes a central gathering area.
Key reasons for popularity include:
- Improved communication during meal preparation
- Better supervision of children
- Easier entertaining
- Increased natural light flow
- Stronger visual connection between rooms
These benefits make open kitchens suitable for households of many sizes.
Increased Natural Light Throughout the Home
Removing walls allows natural light to travel more freely across interior spaces. This improves brightness not only in the kitchen but also in surrounding rooms.
Advantages of increased natural light include:
- Reduced daytime lighting needs
- Improved mood and comfort
- Enhanced visual spaciousness
- Better energy efficiency
Homes with brighter interiors often feel more welcoming and functional.
Improved Social Interaction and Family Connection
Open kitchens encourage communication between household members. Instead of cooking in isolation, homeowners remain connected with others in nearby spaces.
This layout supports:
- Family conversations during meal preparation
- Shared homework supervision
- Casual gatherings around kitchen islands
- Group participation during cooking activities
Stronger interaction improves everyday living experiences.
Better Entertainment Opportunities
Hosting guests becomes easier with an open kitchen design. The cook remains part of the gathering instead of separated from the group.
Entertainment advantages include:
- Easier serving access
- Flexible seating arrangements
- Space for buffet-style meals
- Smooth movement between kitchen and dining areas
Open layouts create a relaxed and welcoming atmosphere during social events.
Flexible Use of Interior Space
Open kitchens support multiple activities within a shared environment. This flexibility helps households adapt to changing needs over time.
Common shared uses include:
- Dining
- Studying
- Remote work
- Family gatherings
- Informal meetings
Flexible layouts increase long-term usability.
Enhanced Property Appeal and Resale Value
Buyers often prefer homes with open kitchen layouts because they reflect modern living preferences. These designs suggest comfort, convenience, and updated interiors.
Homes with open kitchens typically benefit from:
- Stronger buyer interest
- Faster sales timelines
- Higher perceived value
- Improved staging opportunities
This makes open kitchens a practical investment.
Choosing the Right Kitchen Island Design
Kitchen islands often serve as the centerpiece of an open layout. They define boundaries while maintaining visual openness.
Effective island features include:
- Seating space
- Storage compartments
- Electrical outlets
- Durable countertops
- Task lighting overhead
A well-designed island improves both workflow and comfort.
Maintaining Efficient Kitchen Work Zones
Even in open layouts, efficient kitchen organization remains essential. The placement of appliances affects daily convenience significantly.
Key workflow considerations include:
- Refrigerator access distance
- Sink placement near preparation areas
- Cooking surface positioning
- Clear walking paths
Balanced layouts support smooth movement and reduce unnecessary steps.
Selecting Flooring That Connects Open Spaces
Consistent flooring across connected areas strengthens visual unity. It also improves the perception of spaciousness.
Suitable flooring choices include:
- Hardwood flooring
- Luxury vinyl plank
- Large-format tile
- Engineered wood flooring
Continuous flooring helps maintain design harmony.
Managing Kitchen Noise in Open Layouts
Noise travels more easily in open spaces, especially during cooking and appliance use. Thoughtful design reduces sound disruption.
Helpful noise-control strategies include:
- Choosing quiet appliances
- Adding area rugs in nearby seating zones
- Installing soft-close cabinetry
- Using upholstered seating nearby
These improvements support a comfortable environment.
Controlling Cooking Odors Effectively
Open kitchens require strong ventilation to prevent cooking odors from spreading throughout the home.
Effective solutions include:
- High-performance range hoods
- Proper air circulation planning
- Strategic window placement
- Regular filter maintenance
Good ventilation keeps the shared space comfortable.
Using Lighting to Define Separate Functional Zones
Lighting plays an important role in organizing open kitchens visually. Different lighting types help separate activity areas without adding walls.
Consider combining:
- Pendant lighting above islands
- Recessed ceiling lighting
- Under-cabinet task lighting
- Dining area fixtures
Layered lighting improves clarity and atmosphere.
Creating Visual Boundaries Without Walls
Even without physical barriers, open kitchens benefit from subtle space definition techniques.
Effective boundary solutions include:
- Kitchen islands
- Area rugs
- Ceiling design variations
- Furniture placement
- Color transitions between zones
These elements maintain structure while preserving openness.
Choosing Colors That Support Open Layout Harmony
Color coordination helps unify connected spaces. Consistent palettes prevent visual clutter and maintain balance.
Helpful strategies include:
- Matching cabinet tones with nearby furniture
- Using neutral wall colors
- Coordinating countertop finishes
- Selecting complementary accent colors
Consistent colors create a cohesive environment.
Planning Storage Carefully in Open Kitchens
Open layouts often reduce wall space available for cabinets. Smart storage planning ensures the kitchen remains organized.
Effective storage ideas include:
- Deep drawer systems
- Island storage compartments
- Vertical pantry shelving
- Hidden appliance garages
Efficient storage supports daily functionality.
Selecting Durable Countertop Materials
Countertops in open kitchens remain visible from surrounding rooms, making durability and appearance equally important.
Reliable countertop options include:
- Quartz surfaces
- Granite materials
- Solid surface countertops
- Butcher block accents
Durable materials maintain their appearance with regular use.
Coordinating Furniture with the Kitchen Design
Furniture visible from the kitchen should complement cabinetry and finishes. Coordinated elements strengthen visual continuity.
Consider matching:
- Dining chairs with cabinet finishes
- Upholstery tones with countertops
- Table materials with flooring textures
This coordination improves overall design quality.
Supporting Safe Movement Through Open Spaces
Clear pathways improve both comfort and safety in open kitchens. Families benefit from layouts that reduce congestion during busy routines.
Helpful planning steps include:
- Maintaining wide walkways
- Avoiding sharp furniture corners
- Keeping appliance doors clear of pathways
- Providing accessible seating locations
Thoughtful movement planning supports daily efficiency.
Incorporating Technology Into Open Kitchen Layouts
Modern kitchens benefit from technology that improves usability without disrupting design flow.
Useful technology additions include:
- Smart lighting systems
- Built-in charging stations
- Touchless faucets
- Connected appliances
These features increase convenience while maintaining a streamlined appearance.
FAQs About Open Kitchen Layout Benefits and Design Tips
Are open kitchen layouts suitable for small homes
Yes. Open layouts can make small homes feel larger by improving light flow and reducing visual barriers.
Can open kitchens still provide enough storage space
Yes. Smart cabinet planning, island storage, and vertical shelving solutions help maintain adequate storage capacity.
Do open kitchens require more frequent cleaning
Because they remain visible from living areas, maintaining organization and cleanliness becomes more important but manageable with routine habits.
Is it possible to add an open kitchen layout without removing load-bearing walls
Yes. Structural beams or partial wall openings can create openness while maintaining support.
How can homeowners reduce clutter visibility in open kitchens
Using concealed storage solutions and maintaining consistent organization helps keep open kitchens visually tidy.
Are open kitchens appropriate for homes with multiple cooks
Yes. Wider layouts and island workspaces allow multiple people to cook comfortably together.
What seating options work best in open kitchen layouts
Island seating, breakfast bars, and nearby dining tables provide flexible seating that supports both casual meals and gatherings.