 By Kendry Lee
Renovation projects often reveal more about a home than expected. A basement floor that appears to be a simple concrete slab, for example, may contain or conceal utilities and structural components that are not visible from the surface.
This becomes important when renovation work involves drilling, sawing, or coring concrete. Adding a basement bathroom, relocating plumbing, installing a floor drain, or making electrical upgrades may all require contractors to penetrate an existing floor or wall.
Before that work begins, homeowners and contractors need to understand what could be within the concrete. A pre-cutting inspection can reduce uncertainty and help renovation teams plan the work more carefully.
Concrete Is Not Always an Empty Barrier
Concrete floors and walls can contain more than the material visible at the surface. Depending on the age, design, and construction of the property, a slab may include reinforcement, electrical conduits, plumbing components, radiant heating lines, or other embedded infrastructure.
Some features may have been installed when the home was built. Others may have been added during earlier renovations. In older homes, existing drawings may be incomplete, unavailable, or no longer reflect changes made to the property.
This creates a practical problem. A contractor preparing to drill into concrete cannot reliably determine what is below the surface through visual inspection alone.
Accidentally contacting an embedded feature can interrupt a renovation and create additional repair work. Even when the item is not immediately dangerous, striking reinforcement, plumbing, or conduit can turn a straightforward task into a more complicated project.
That is why concrete scanning before drilling can be an important part of renovation planning rather than an afterthought once cutting has already started.
Common Renovations That Require Concrete Penetration
Basement renovations are one of the most common situations where homeowners encounter existing concrete.
Consider a homeowner finishing an unfinished basement and adding a bathroom. Installing a toilet, shower, or sink may require changes to drainage lines beneath the slab. The contractor may need to open sections of the concrete floor to connect new plumbing.
Other projects can create similar requirements. A new floor drain may involve cutting concrete floors. Mechanical or electrical upgrades may require drilling mounting points or creating new pathways. Larger plumbing changes can involve concrete coring through a wall or slab.
Even projects that appear relatively minor can require careful planning. Installing equipment, anchoring framing, or routing services through foundation walls may involve drilling at precise locations.
The key issue is not whether the renovation is large or small. It is whether the work requires penetrating concrete whose internal conditions are unknown.
Why Scanning Should Happen Before Cutting Starts
Scanning concrete before intrusive work gives the renovation team information that can influence where and how the work proceeds.
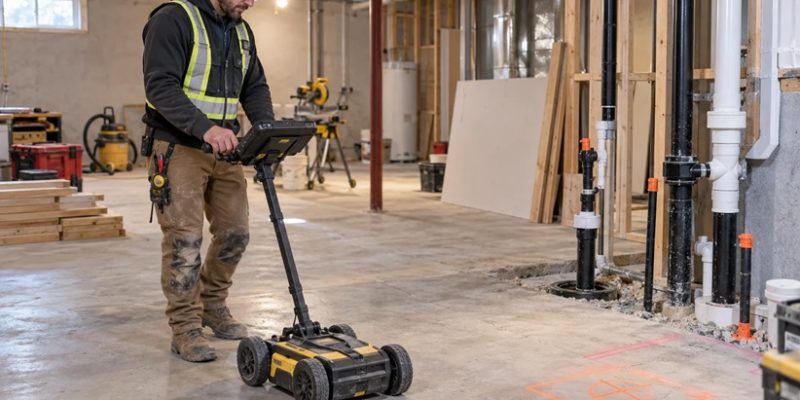
Ground-penetrating radar, commonly referred to as GPR scanning, can be used to investigate concrete and identify certain features beneath or within the surface. The findings can help contractors recognize areas that may contain reinforcement or other embedded elements before they begin cutting or drilling.
This information can support better decisions about penetration locations. A planned hole, cut, or core may be shifted when scanning identifies a feature in the intended path. In other cases, the findings may help the contractor choose a different approach to the work.
Scanning also fits naturally into project sequencing. It is generally more useful to identify potential conflicts while the work is still being planned than after demolition or concrete cutting has begun.
For homeowners, this means asking about scanning early, particularly when discussing plumbing layouts, basement floor modifications, foundation penetrations, or other work involving existing concrete.
Professional Scanning Can Support Better Renovation Planning
Not every renovation requires concrete scanning. If a project never penetrates an existing slab or concrete wall, it may not be relevant. Once cutting, drilling, or coring is part of the scope, however, it is reasonable to discuss what may be embedded in the planned work area.
Homeowners do not necessarily need to manage this step independently. A general contractor, plumber, electrician, or other renovation professional may coordinate scanning as part of the project.
For projects in the London area, Complete Locating Services is one resource that provides professional concrete scanning London services to help identify embedded features before contractors proceed with concrete penetration.
The objective is not to add an unnecessary step to every residential project. It is to gather useful information when contractors are preparing to work through concrete that cannot be fully assessed from the surface.
Make the Inspection Part of the Renovation Sequence
Good renovation planning is often about completing tasks in the right order. Measurements come before ordering materials. Plumbing and electrical layouts are considered before walls are closed. The same principle applies when existing concrete must be penetrated.
If a basement renovation or home improvement project requires concrete cutting, concrete coring, or drilling, homeowners should raise the issue before work reaches that stage. Contractors can then determine whether scanning is appropriate and incorporate it into the project schedule.
Taking that approach helps the renovation team work with a clearer understanding of the existing structure. Instead of treating the concrete slab or wall as an unknown obstacle, they can gather more information before making permanent cuts or penetrations.
For London homeowners, that small change in project sequence can make renovation planning more informed, especially when important infrastructure may be hidden beneath the surface.